
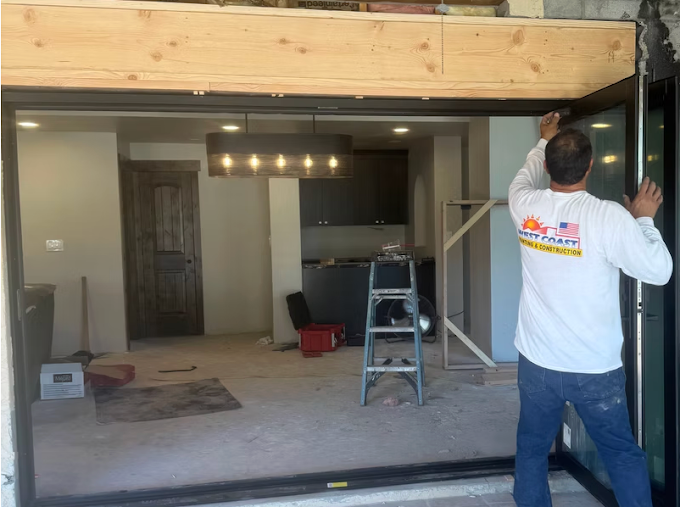
What Are the Benefits of Working With a Design-Build General Contractor in Mesa, AZ?
The benefit is a single contract and a single party who absorbs the cost of a mistake. Under the traditional split, a designer draws the project and a builder prices it afterward.
The gap between those two numbers is where most remodel budgets break, and honestly, that’s where a lot of projects go sideways.
West Coast Painting & Construction has built and finished projects in Mesa, AZ, since 1978. Our crews carry framing, drywall, stucco, and efficient house painting services in-house, so one company opens the wall and the same company closes it. Ask any contractor who eats the difference when a drawing does not match the field.
What Design-Build Means on a Home Remodel
Design-build puts the design work and construction services under one agreement with one accountable party. The homeowner deals with a single point of contact instead of contracting separately for each phase. That contact owns the drawings, the pricing, and the schedule together rather than in sequence.
The traditional alternative, design-bid-build, runs the phases one after another. You hire a designer, take the finished plans out to bids, then hope the lowest number resembles your budget. That gap is where the older model shows its age, since a designer working without construction pricing in the room can specify a beam or an opening nobody has costed yet.
The bids come back weeks later, the scope gets cut to fit, and the drawings get revised again. Pricing the design as it develops removes that loop, which is part of why design-build tends to move faster, even when the actual construction takes just as long.
Why One Contract Changes Who Absorbs a Mistake
Accountability is the part homeowners feel and the part nobody explains at the sales stage. When a drawing conflicts with the building, a split contract gives both parties somewhere to point.
The designer says the builder deviated from the plan, the builder says the plan was never buildable in that wall, and you’re standing in the middle holding two contracts and a stalled job site.
A single contract closes that gap, because one company signed for both halves of the work. If the framing does not match the drawing, that becomes an internal problem rather than your negotiation.
Some homeowners land here already partway through weighing a general contractor against a DIY remodel, and honestly, this is usually the question that tips the decision.
The practical test is simple enough to run before you sign anything. Ask who pays when a plan conflicts with the field, and listen for whether the answer names a party or just describes some process for deciding later. That second kind of answer is the one to worry about.
Where the Two Models Actually Differ
| Design-bid-build | Design-build | |
| Contracts you hold | Two or more | One |
| When real pricing arrives | After the design is finished | While the design develops |
| Who owns a plan conflict | Disputed between parties | The single contracted firm |
| What you coordinate | Designer, builder, trades | One point of contact |
The column on the right is not automatically cheaper. Design-build trades competitive bidding for coordination. You give up the ability to run one set of plans past five contractors and take the lowest number, and what you get back instead is a price built on what the building will actually allow.
Which column suits you depends on the project rather than the model itself. A large addition with structural work, or a general contractor for custom home builds, benefits from pricing that develops alongside the drawings. A straightforward kitchen refresh may not need that at all, so the real question is where your project is likely to hit surprises in the first place.
Where the Finish Trades Stop Being a Handoff
Most remodels in the East Valley fall apart at the end rather than the beginning. Framing and plumbing go fine, then the drywall sub finishes to one standard, the stucco patch gets left for a different crew, and the painter often arrives to find repairs that were never even primed.
Patches flash through a finish coat when they are not sealed, and the homeowner usually sees it later, in raking afternoon light. Our crews handle stucco repair, drywall finishing, and paint within the same scope, so the person patching already knows what’s going over the patch. Our in-house drywall installers hang and finish the board on remodels and additions, so nothing gets handed off before paint. It’s a small detail, but it’s the kind that saves you a callback down the line.
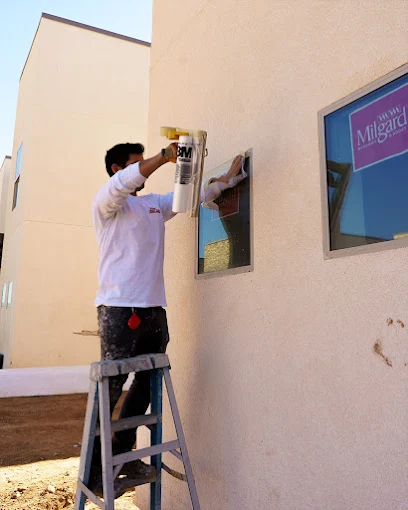
On exterior work, that sequencing matters more here than in most markets. Arizona UV and daily thermal movement punish a weak repair, so we prime repaired areas before the finish coat and specify coatings that flex on stucco.
If you’re weighing this model for a kitchen, a bathroom, or an addition, get a walkthrough before you commission drawings, since scoping the field first is what keeps a design inside a budget. That walkthrough is the first step of our design-build home remodeling, where design, permits, and construction stay under one contract.
Noticed stucco cracking or paint peeling on a patch that never got primed? Give us a call at (480) 827-2151, and we’ll take a look before it turns into a bigger repair.
Where Design-Build Is Not the Better Choice
The model has real limits, and a contractor who will not name them is selling rather than advising. If your project is architecturally ambitious or driven by a specific designer, hire that designer independently.
Some projects need a stamped set from a registered professional regardless of who builds them, and on those we coordinate with the design professional while keeping construction and finish work under one contract.
Straight replacement work does not need the model either. A single-room repaint, a drywall repair, or a like-for-like fixture swap has no design phase to integrate, so you’d just be paying for coordination the job never required. That’s usually an easy enough call once you look at the scope honestly. A whole-room or whole-house repaint is better handled by an interior painting company that quotes the work directly.
What to Ask Before You Sign
- Who holds the contract for the design work, and whether it is the same entity building the project
- When the price is fixed, and what specifically can move it afterward
- Which trades are employees and which are subcontracted out
- Who pays when a drawing conflicts with what is found inside the wall
- What the change order process looks like in writing, before you need it
The answers separate a real single-contract arrangement from a builder who added the word “design” to a proposal. A company running the model properly has the process written down already, because they’ve had to use it at some point. One that hesitates on the fourth question is describing coordination rather than accountability.
Read the change order answer closely in particular. Every remodel of any size produces at least one, and the terms matter far more than the estimate does. A contractor who can show you a blank change order form has a system, while one who explains that it rarely comes up is telling you something else.
Thinking about a remodel, addition, or whole-house project in Mesa or the East Valley? Contact us for a free written estimate, and we’ll walk through it with you before anything gets signed.
Related Topics: